Offset from far wall
Moves the stairwell opening along wall Y. Used when the opening is not in a room corner.
01 /Purpose
Move the stairwell opening along wall Y.
This is required when the opening is not in a room corner.
Moves the stairwell opening along wall Y. Used when the opening is not in a room corner.
Move the stairwell opening along wall Y.
This is required when the opening is not in a room corner.
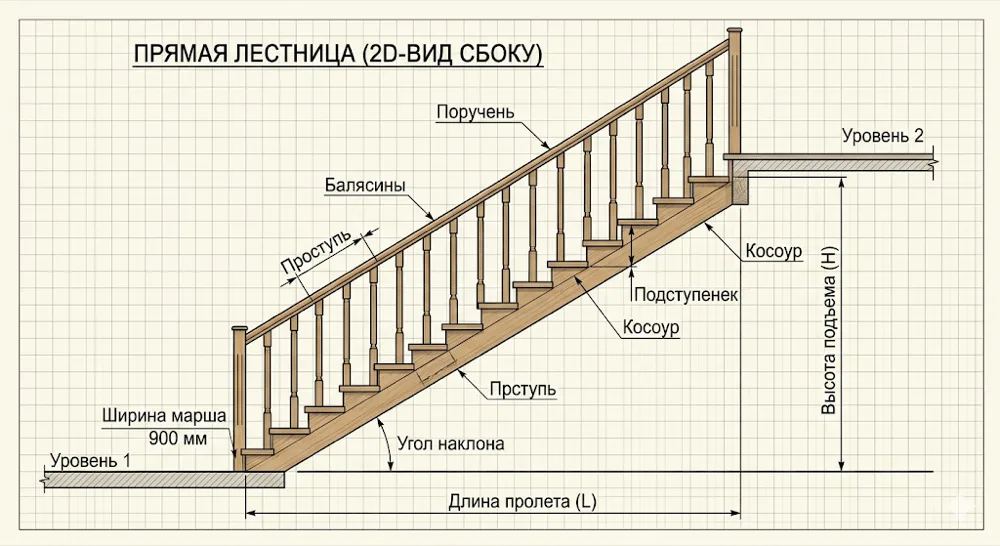
The simplest classic configuration — connects two levels in a straight line, with no turns and no change of direction.
Regulated by SNiP and GOST. Inside a home at least 90 cm, on upper-floor landings 100–110 cm.
The vertical part of a step that determines the effort of each step up. The optimal standard for a home is 15–18 cm.